

Description
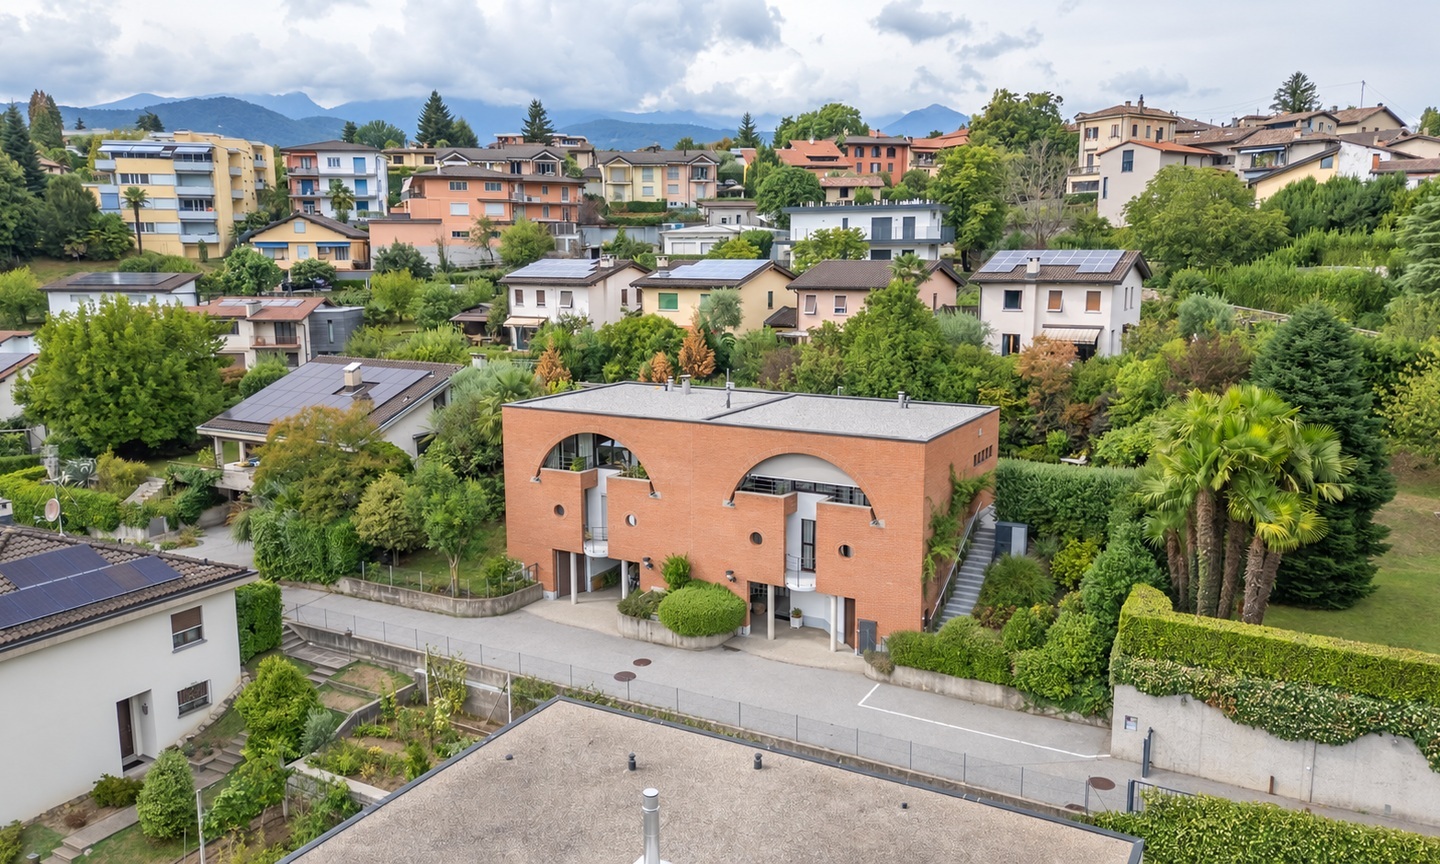
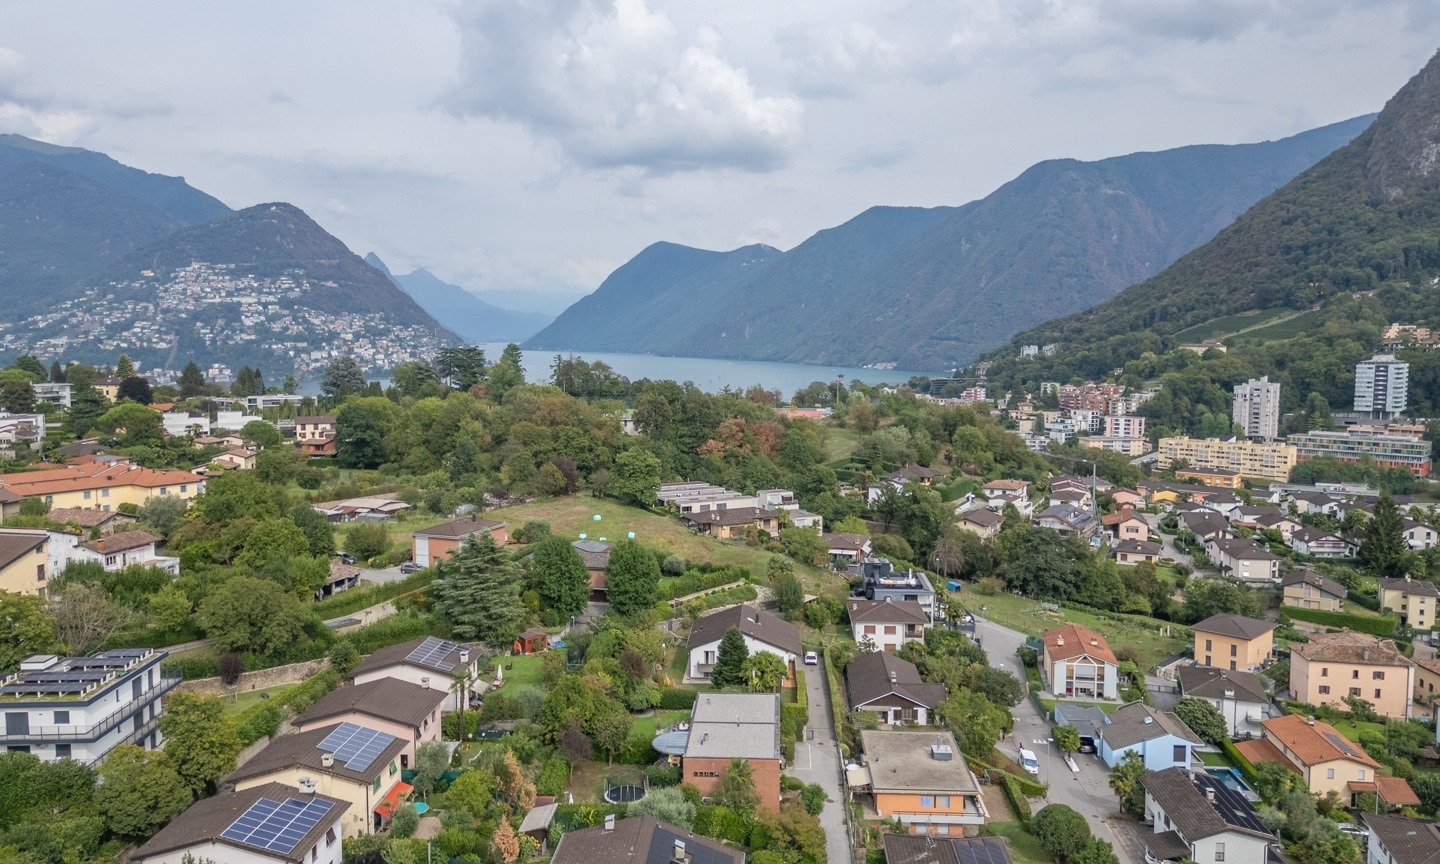
In Gentilino, in a quiet residential area along a private road, we are offering a 5.5-room house with a garden. The property is suitable for use as either a primary residence or a second home.
Designed by architect Attilio Panzeri and built in 1985, it offers approximately 207 m² spread over three levels, connected internally by an elegant curved staircase. In 2021, the roof and facades were renovated, and a new heat pump was installed.
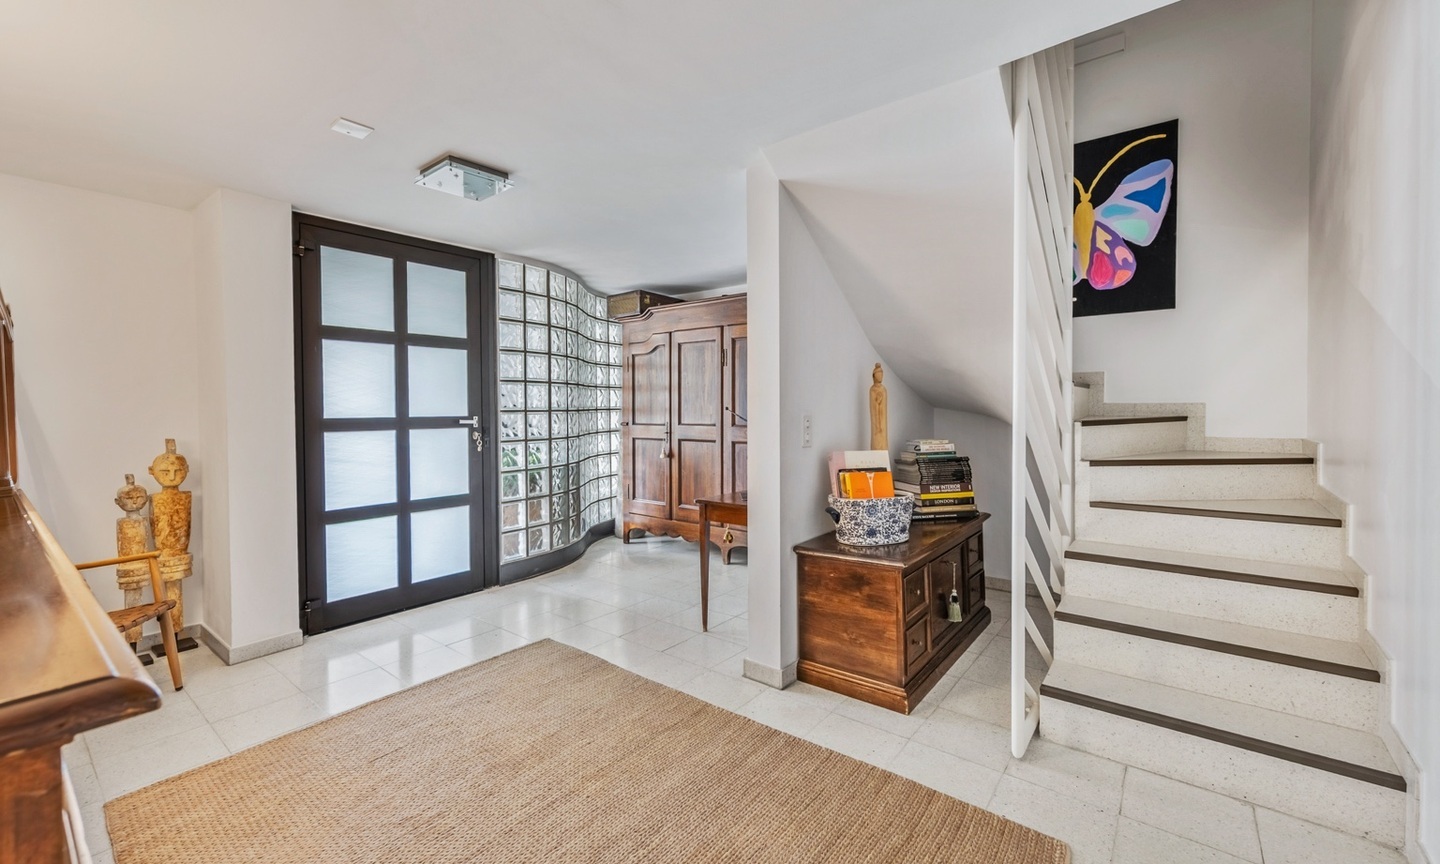
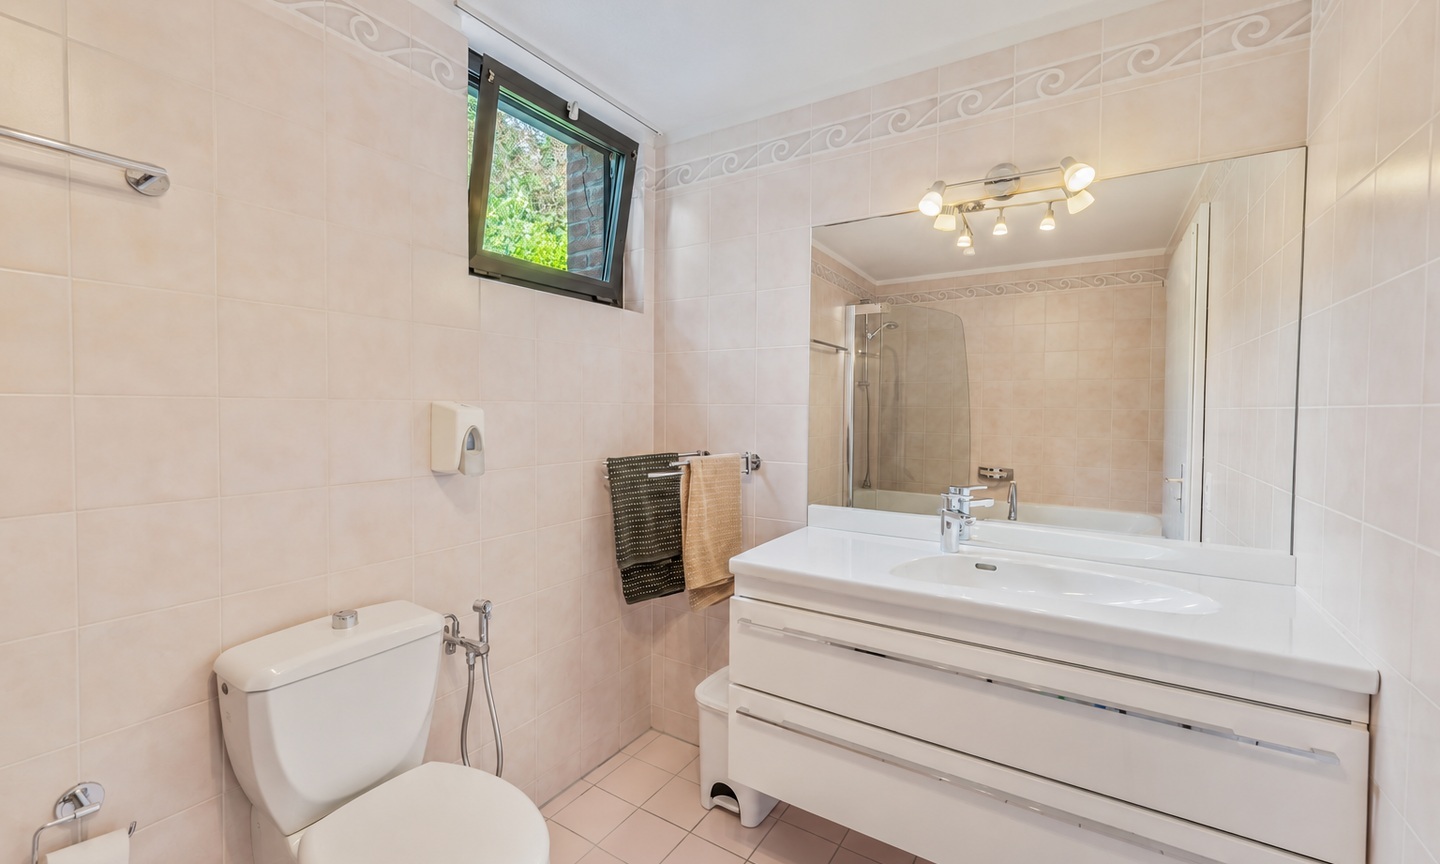
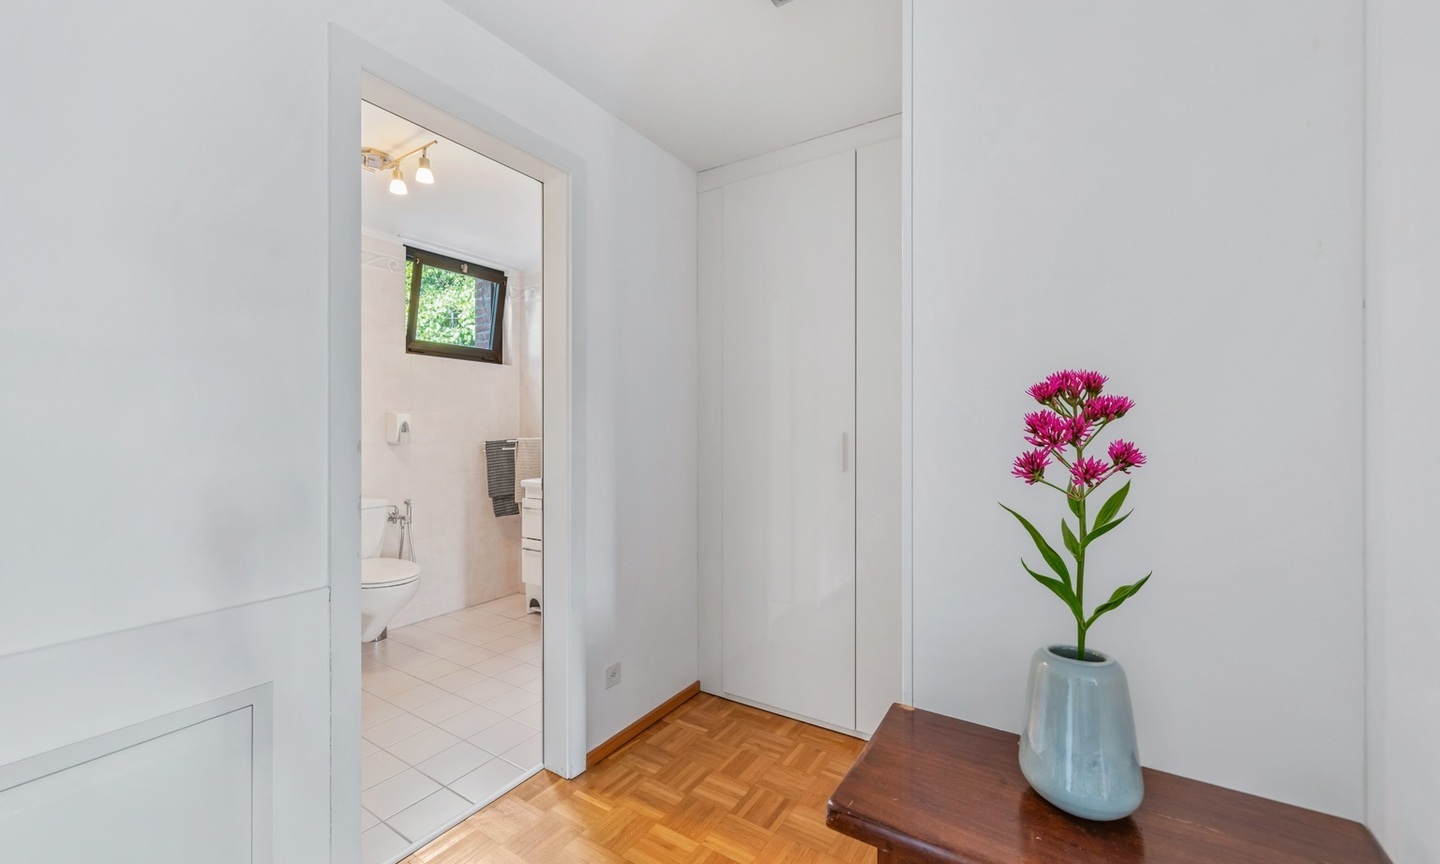
Entrance level: spacious foyer with a coat closet and storage areas, a study, and a bathroom with a shower. Thanks to the layout of the rooms, the study can be separated from the rest of the home and used as an office, guest area, or independent space.
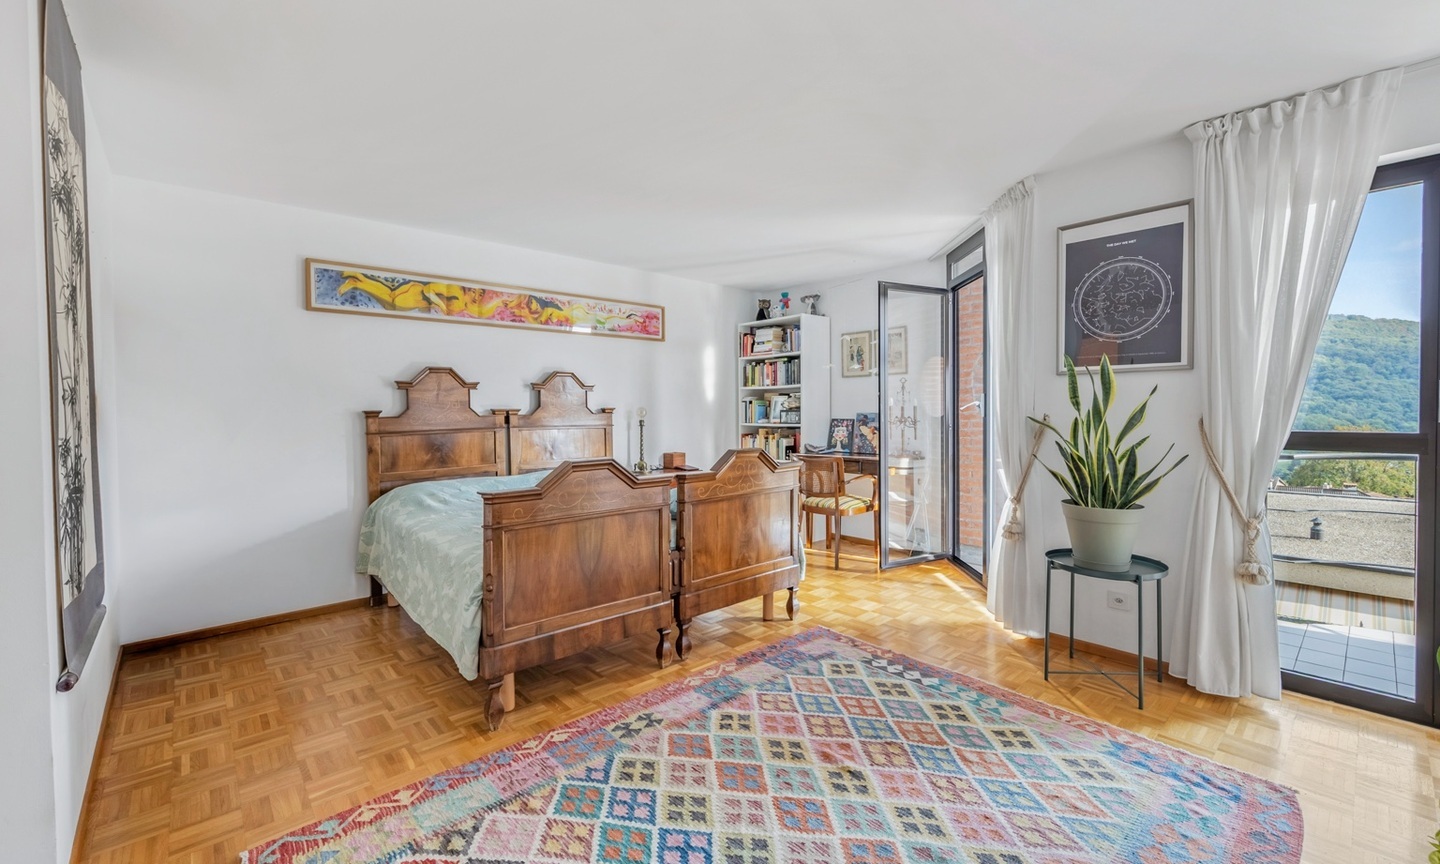
Middle floor – sleeping area: master bedroom with en suite bathroom and walk-in closet, second double bedroom, an additional room that can be used as a bedroom or study, and a second bathroom with a shower. The two main bedrooms, facing south, are connected by a balcony that echoes the building’s distinctive geometric lines.
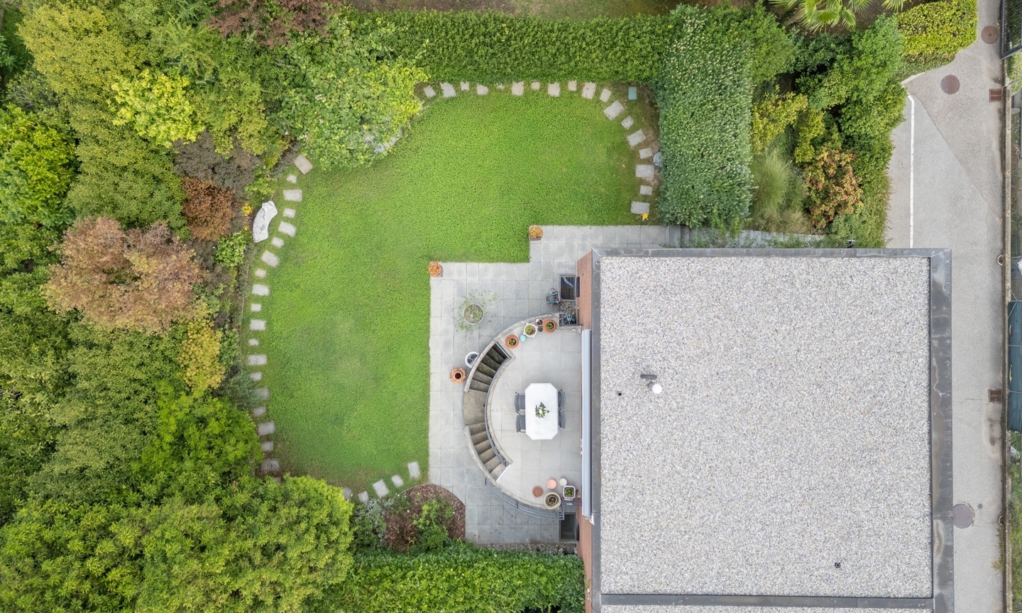
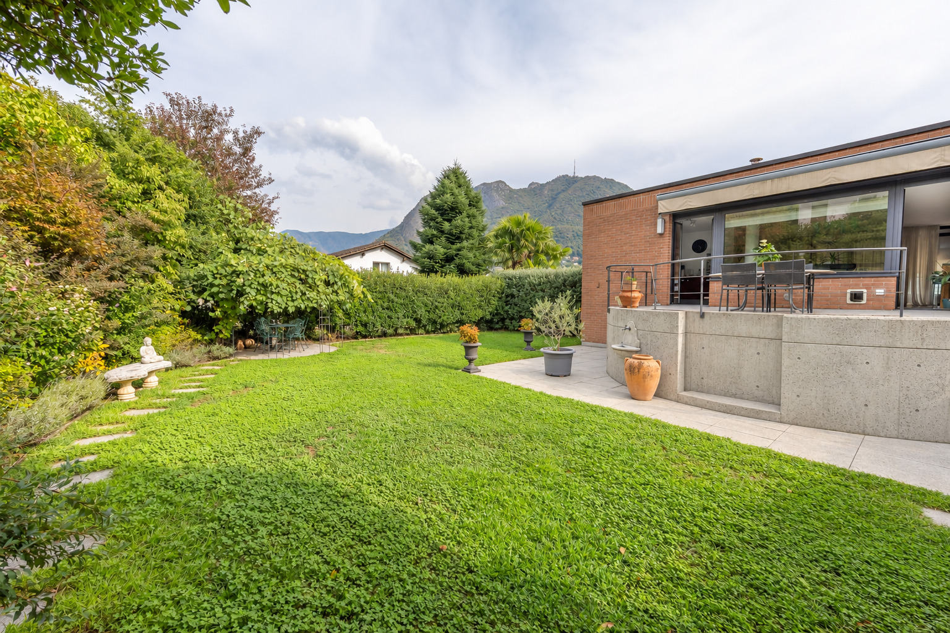
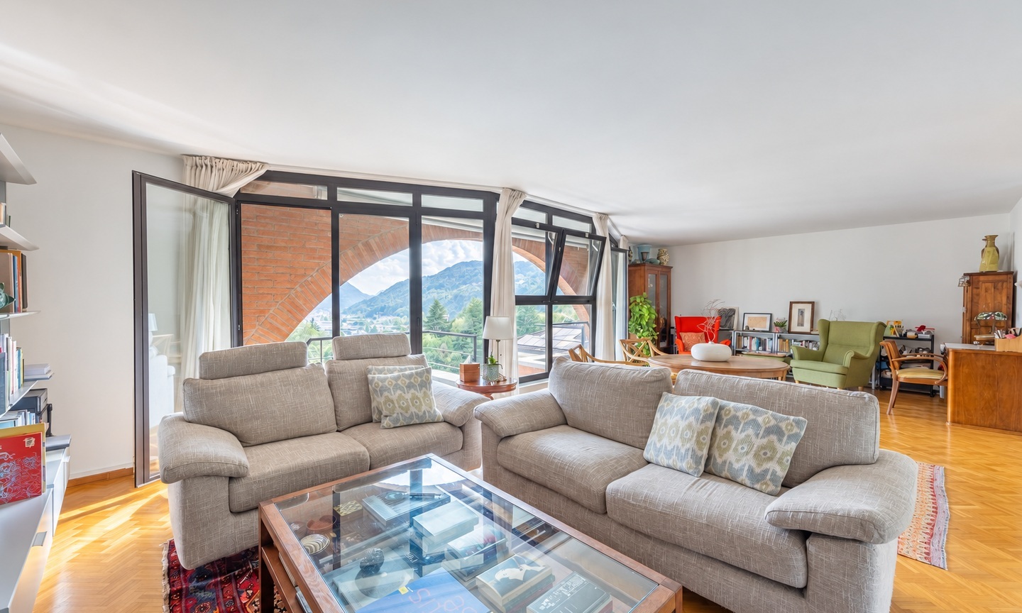
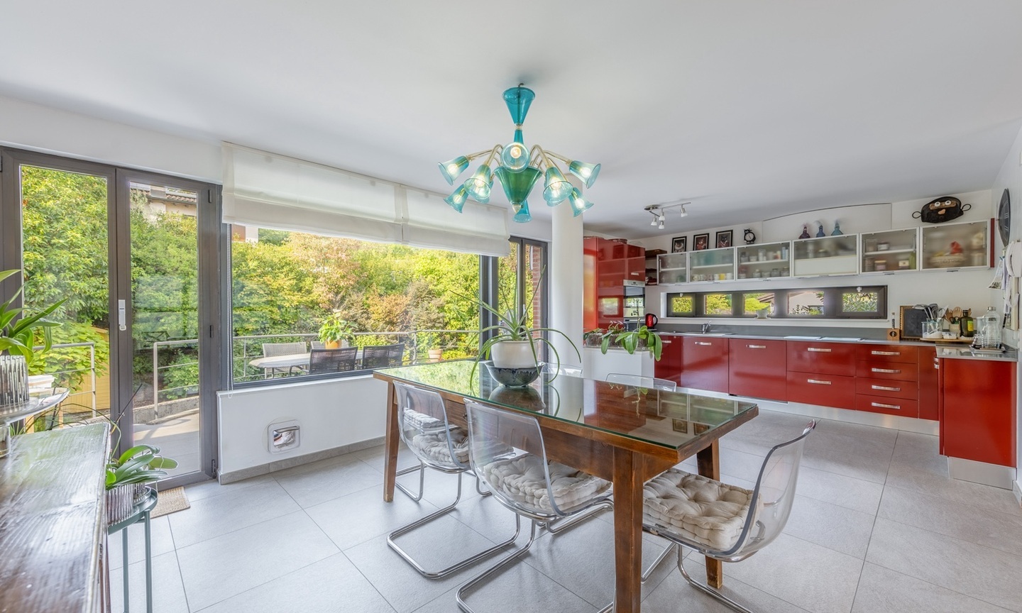
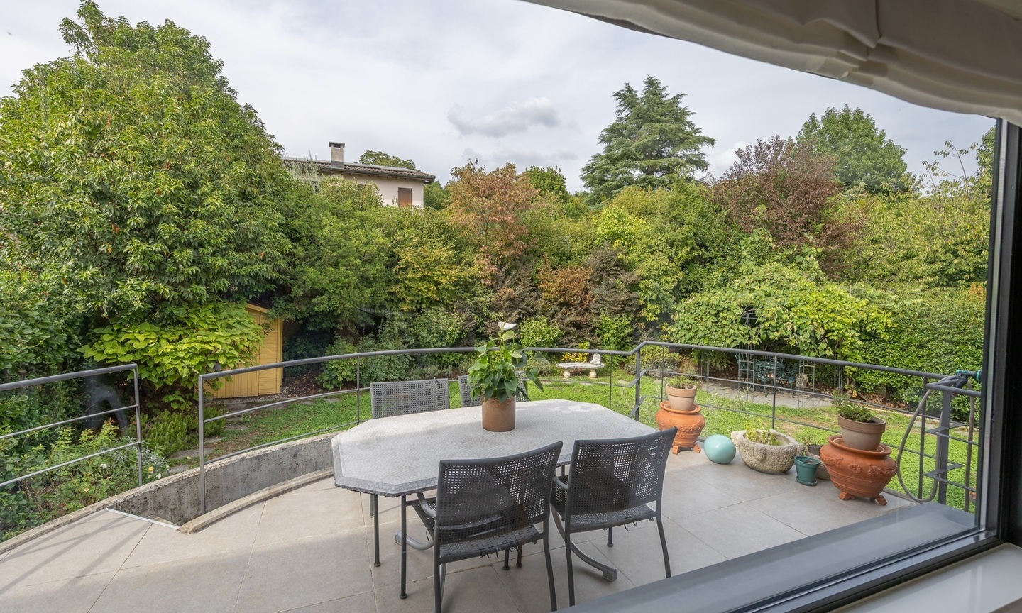
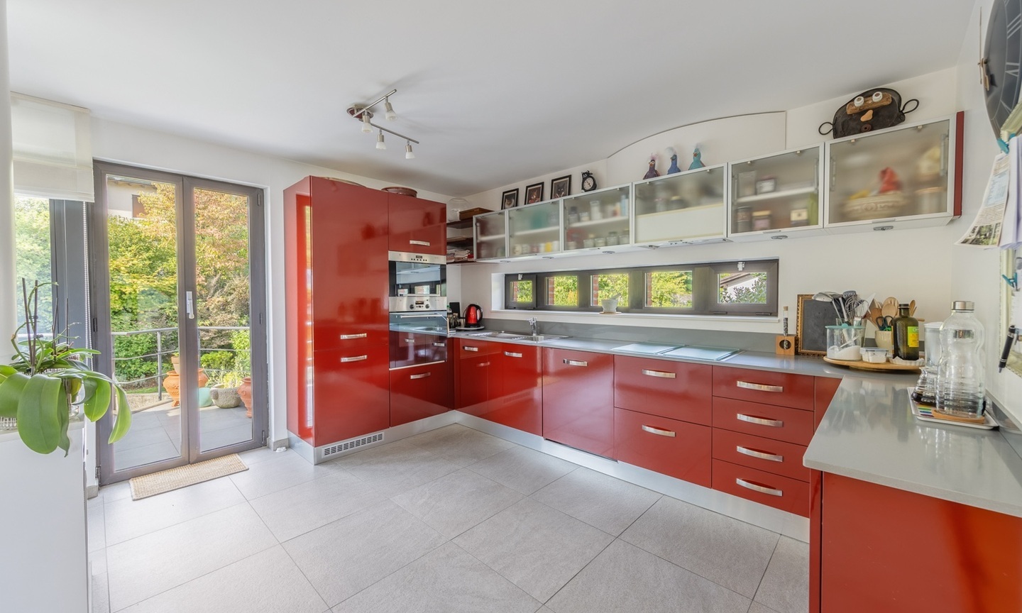
Upper Floor – Living Area: spacious living room with an open-concept kitchen and access to a semicircular terrace overlooking the garden. The large windows flood the rooms with light, while an outdoor staircase connects the terrace to the garden.
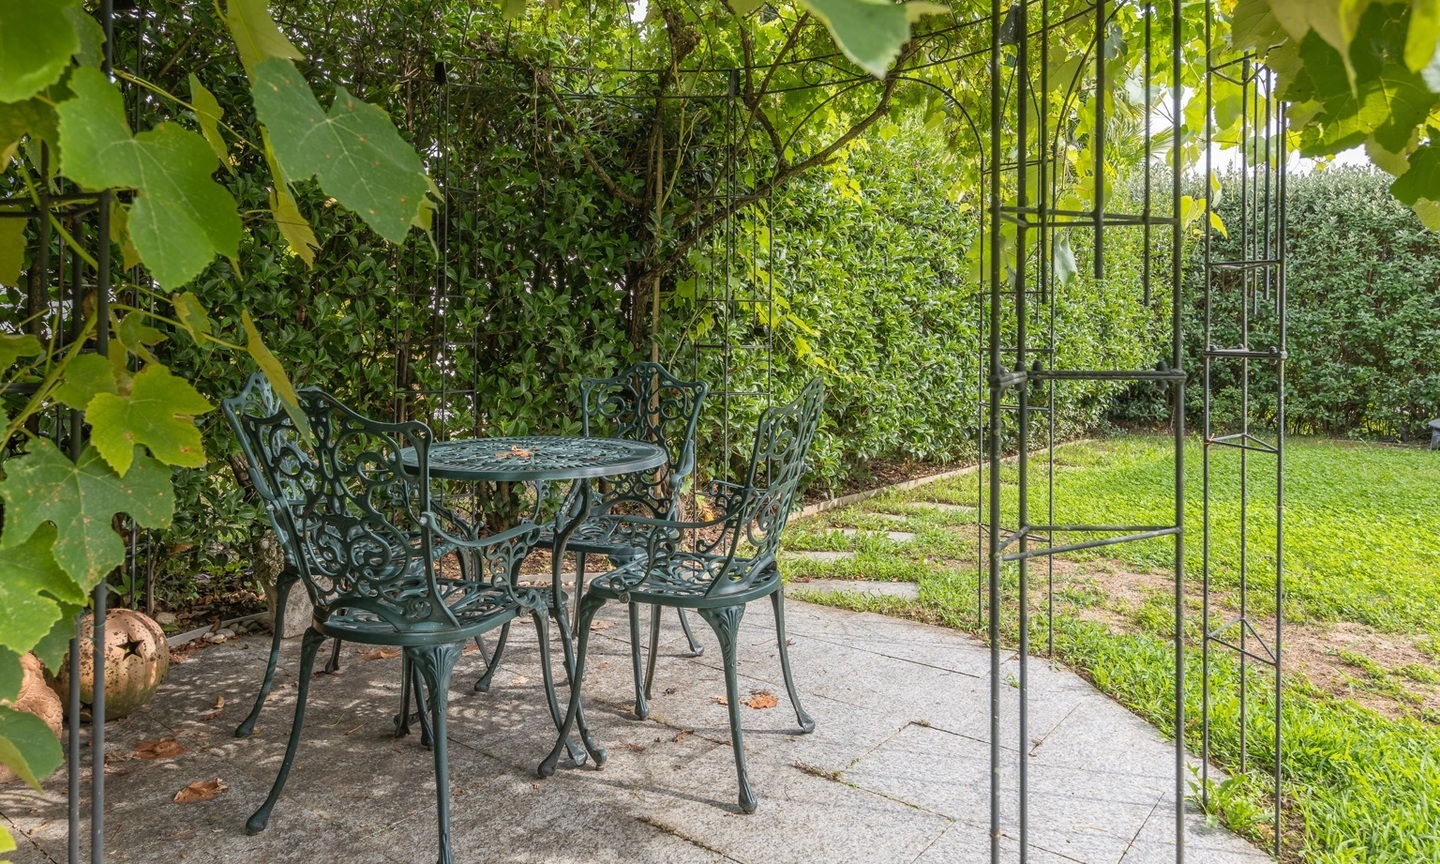
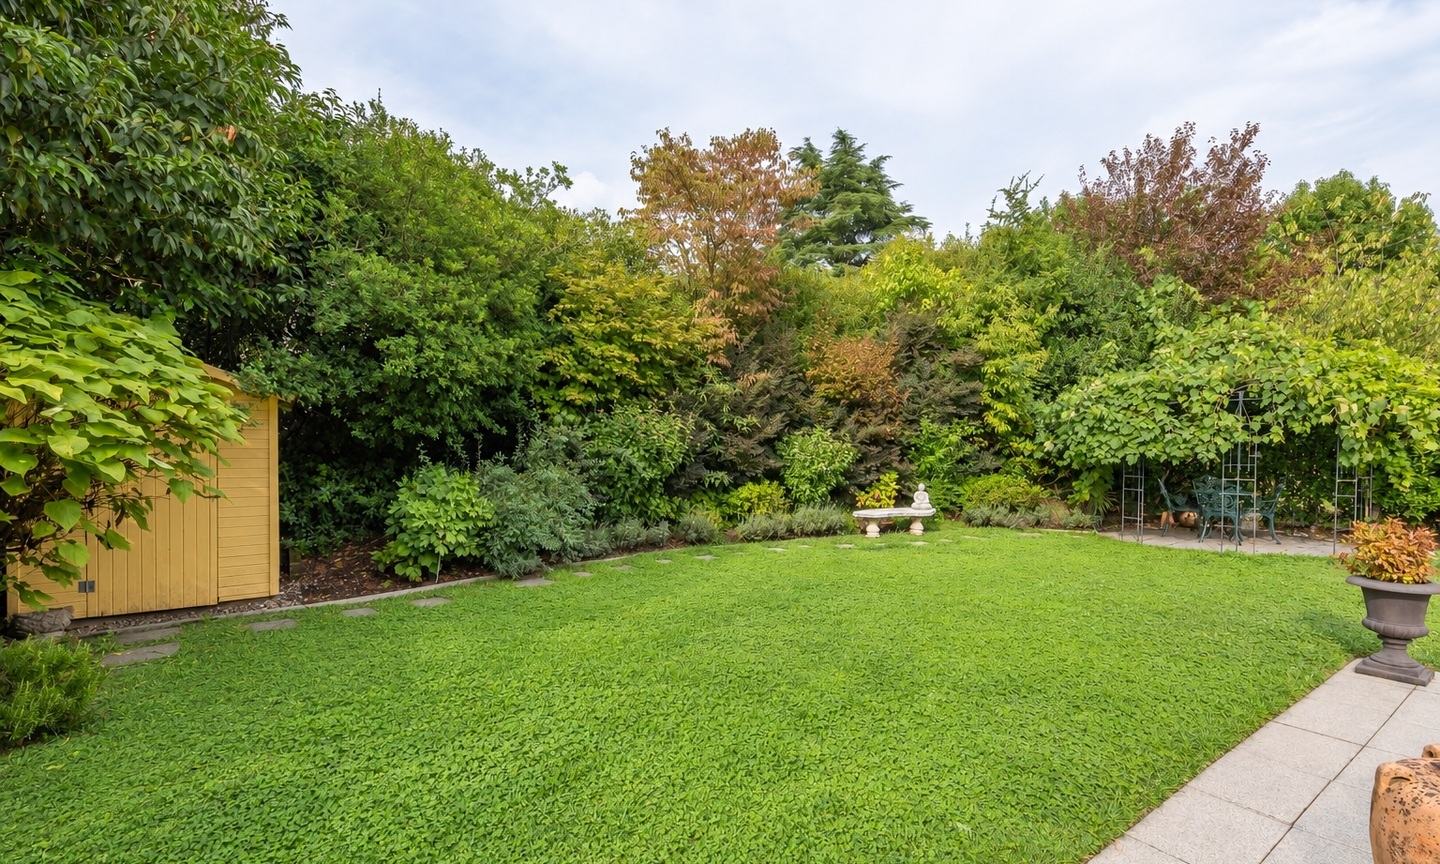
The garden, approximately 100 m² in size, was designed by a landscape architect and features mature vegetation, ensuring a pleasant level of privacy. The house borders another residence on one side, yet maintains a good degree of privacy thanks to the layout of the spaces and the garden’s vegetation.
The property also includes a spacious utility room that can be used as a storage area or cellar, a laundry room, a utility room, and two outdoor parking spaces. There is also the possibility of building a garage.